Structural Framing That Carries Loads Again
Structural Repairs in Henderson for homes with compromised floor joists and load-bearing beams
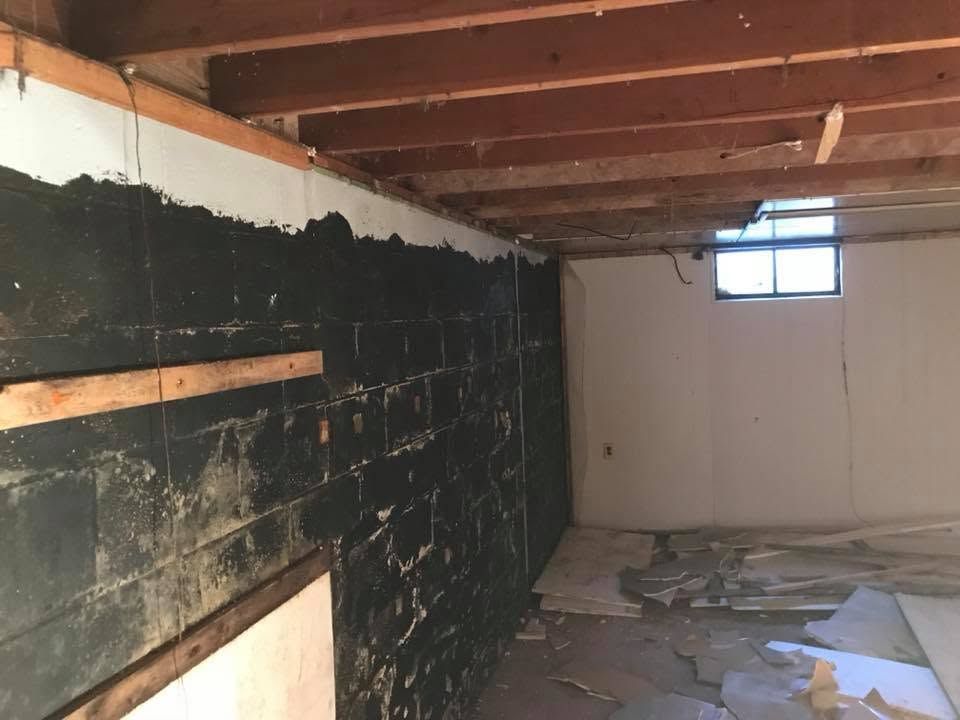
Structural damage from long-term moisture intrusion shows up clearly in Henderson's older housing stock, where years of water exposure rot floor joists, sill plates, and load-bearing beams before homeowners notice sagging floors or bouncing that indicates framing failure. Properties along the Downtown Henderson corridor and Sebree Road area demonstrate this pattern frequently because chronic basement moisture or crawl space humidity saturates structural wood over time, softening it until it can no longer carry design loads. Repairing compromised framing without correcting the moisture source restarts the damage cycle within a few years, which is why Bluegrass Waterproofing and Restoration addresses both the structural symptom and the water intrusion cause as a unified scope rather than treating them as separate problems.
Structural repair work involves removing damaged wood members, installing new framing sized to carry actual loads, and ensuring that support connections transfer weight properly to foundation walls or support beams. Joist repairs may require sistering new lumber alongside compromised members or full replacement depending on rot extent, while sill plate work involves lifting the structure to remove deteriorated wood and install treated lumber that resists future moisture exposure.
Request a structural assessment to identify framing damage and determine what waterproofing or moisture control work must accompany the repair scope.
The Difference Between Symptom and Cause Repair
Fixing structural damage without addressing water entry creates a temporary repair that fails again as moisture continues saturating the new framing. Most contractors handle either framing repairs or waterproofing, but not both, which leaves the root cause unresolved and restarts the rot cycle. Bluegrass Waterproofing and Restoration combines structural and moisture control capabilities, allowing both issues to be addressed in one coordinated project that prevents recurrence.
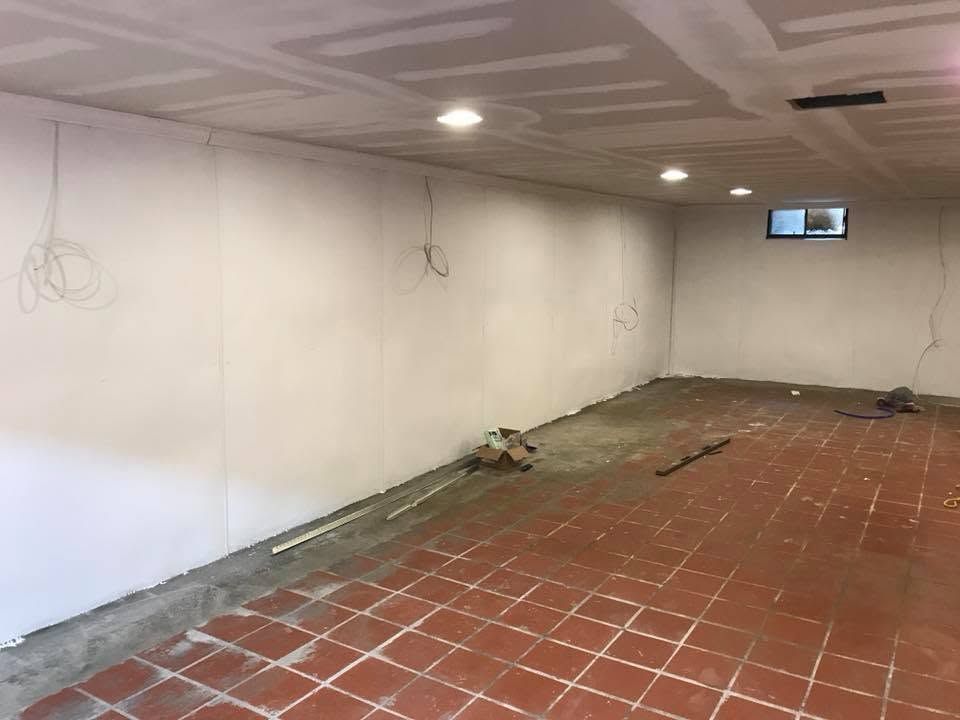
After structural repairs and moisture corrections are completed, floors stop sagging and bouncing, the spongy feel underfoot disappears as properly sized joists carry loads without deflection, and you no longer see new soft spots forming in areas where framing sits in contact with damp foundation surfaces. Door frames that pulled out of square from structural movement return to proper alignment, and cosmetic damage like cracked tile or drywall stops appearing as seasonal humidity cycles no longer affect framing stability.
Structural repair scope varies significantly based on damage extent—isolated joist rot requires localized repairs, while widespread deterioration may need comprehensive framing replacement and temporary support systems during construction. Projects that involve removing load-bearing members require engineering review to confirm that temporary supports and permanent repairs meet code requirements for carrying building loads safely.
Questions Before Starting Your Project
Homeowners throughout Henderson typically want to understand how structural repairs connect to underlying moisture problems and what the full correction scope involves.
What causes structural framing to fail in Henderson homes?
Long-term moisture exposure from basement water intrusion or crawl space humidity saturates floor joists and sill plates, softening wood until it can no longer carry design loads and begins sagging or developing soft spots.
How do you identify structural damage before floors collapse?
Bouncy floors that deflect noticeably when walked on, sagging that creates visible dips in floor surfaces, and soft spots where subflooring feels spongy indicate joist rot or support failure that requires inspection.
Why must moisture problems be fixed along with structural repairs?
Repairing framing without correcting water entry restarts the rot cycle as moisture continues saturating new wood, leading to repeated failures within a few years and wasted repair investment.
When do structural repairs require temporary support systems?
Replacing load-bearing beams or multiple joists in the same span requires temporary jacks or support walls to carry building loads during construction, preventing additional structural damage while compromised members are removed and replaced.
What documentation is provided after structural work?
Building permits for structural repairs typically require inspection signoff confirming that framing meets code requirements, and engineered repairs include documentation showing load calculations and support specifications used in the design.
Bluegrass Waterproofing and Restoration operates across multiple service lines including waterproofing, structural repair, and restoration, which allows comprehensive solutions that address both damage and its underlying cause. Arrange a property evaluation to review structural concerns and identify the moisture control work required to prevent future framing deterioration.